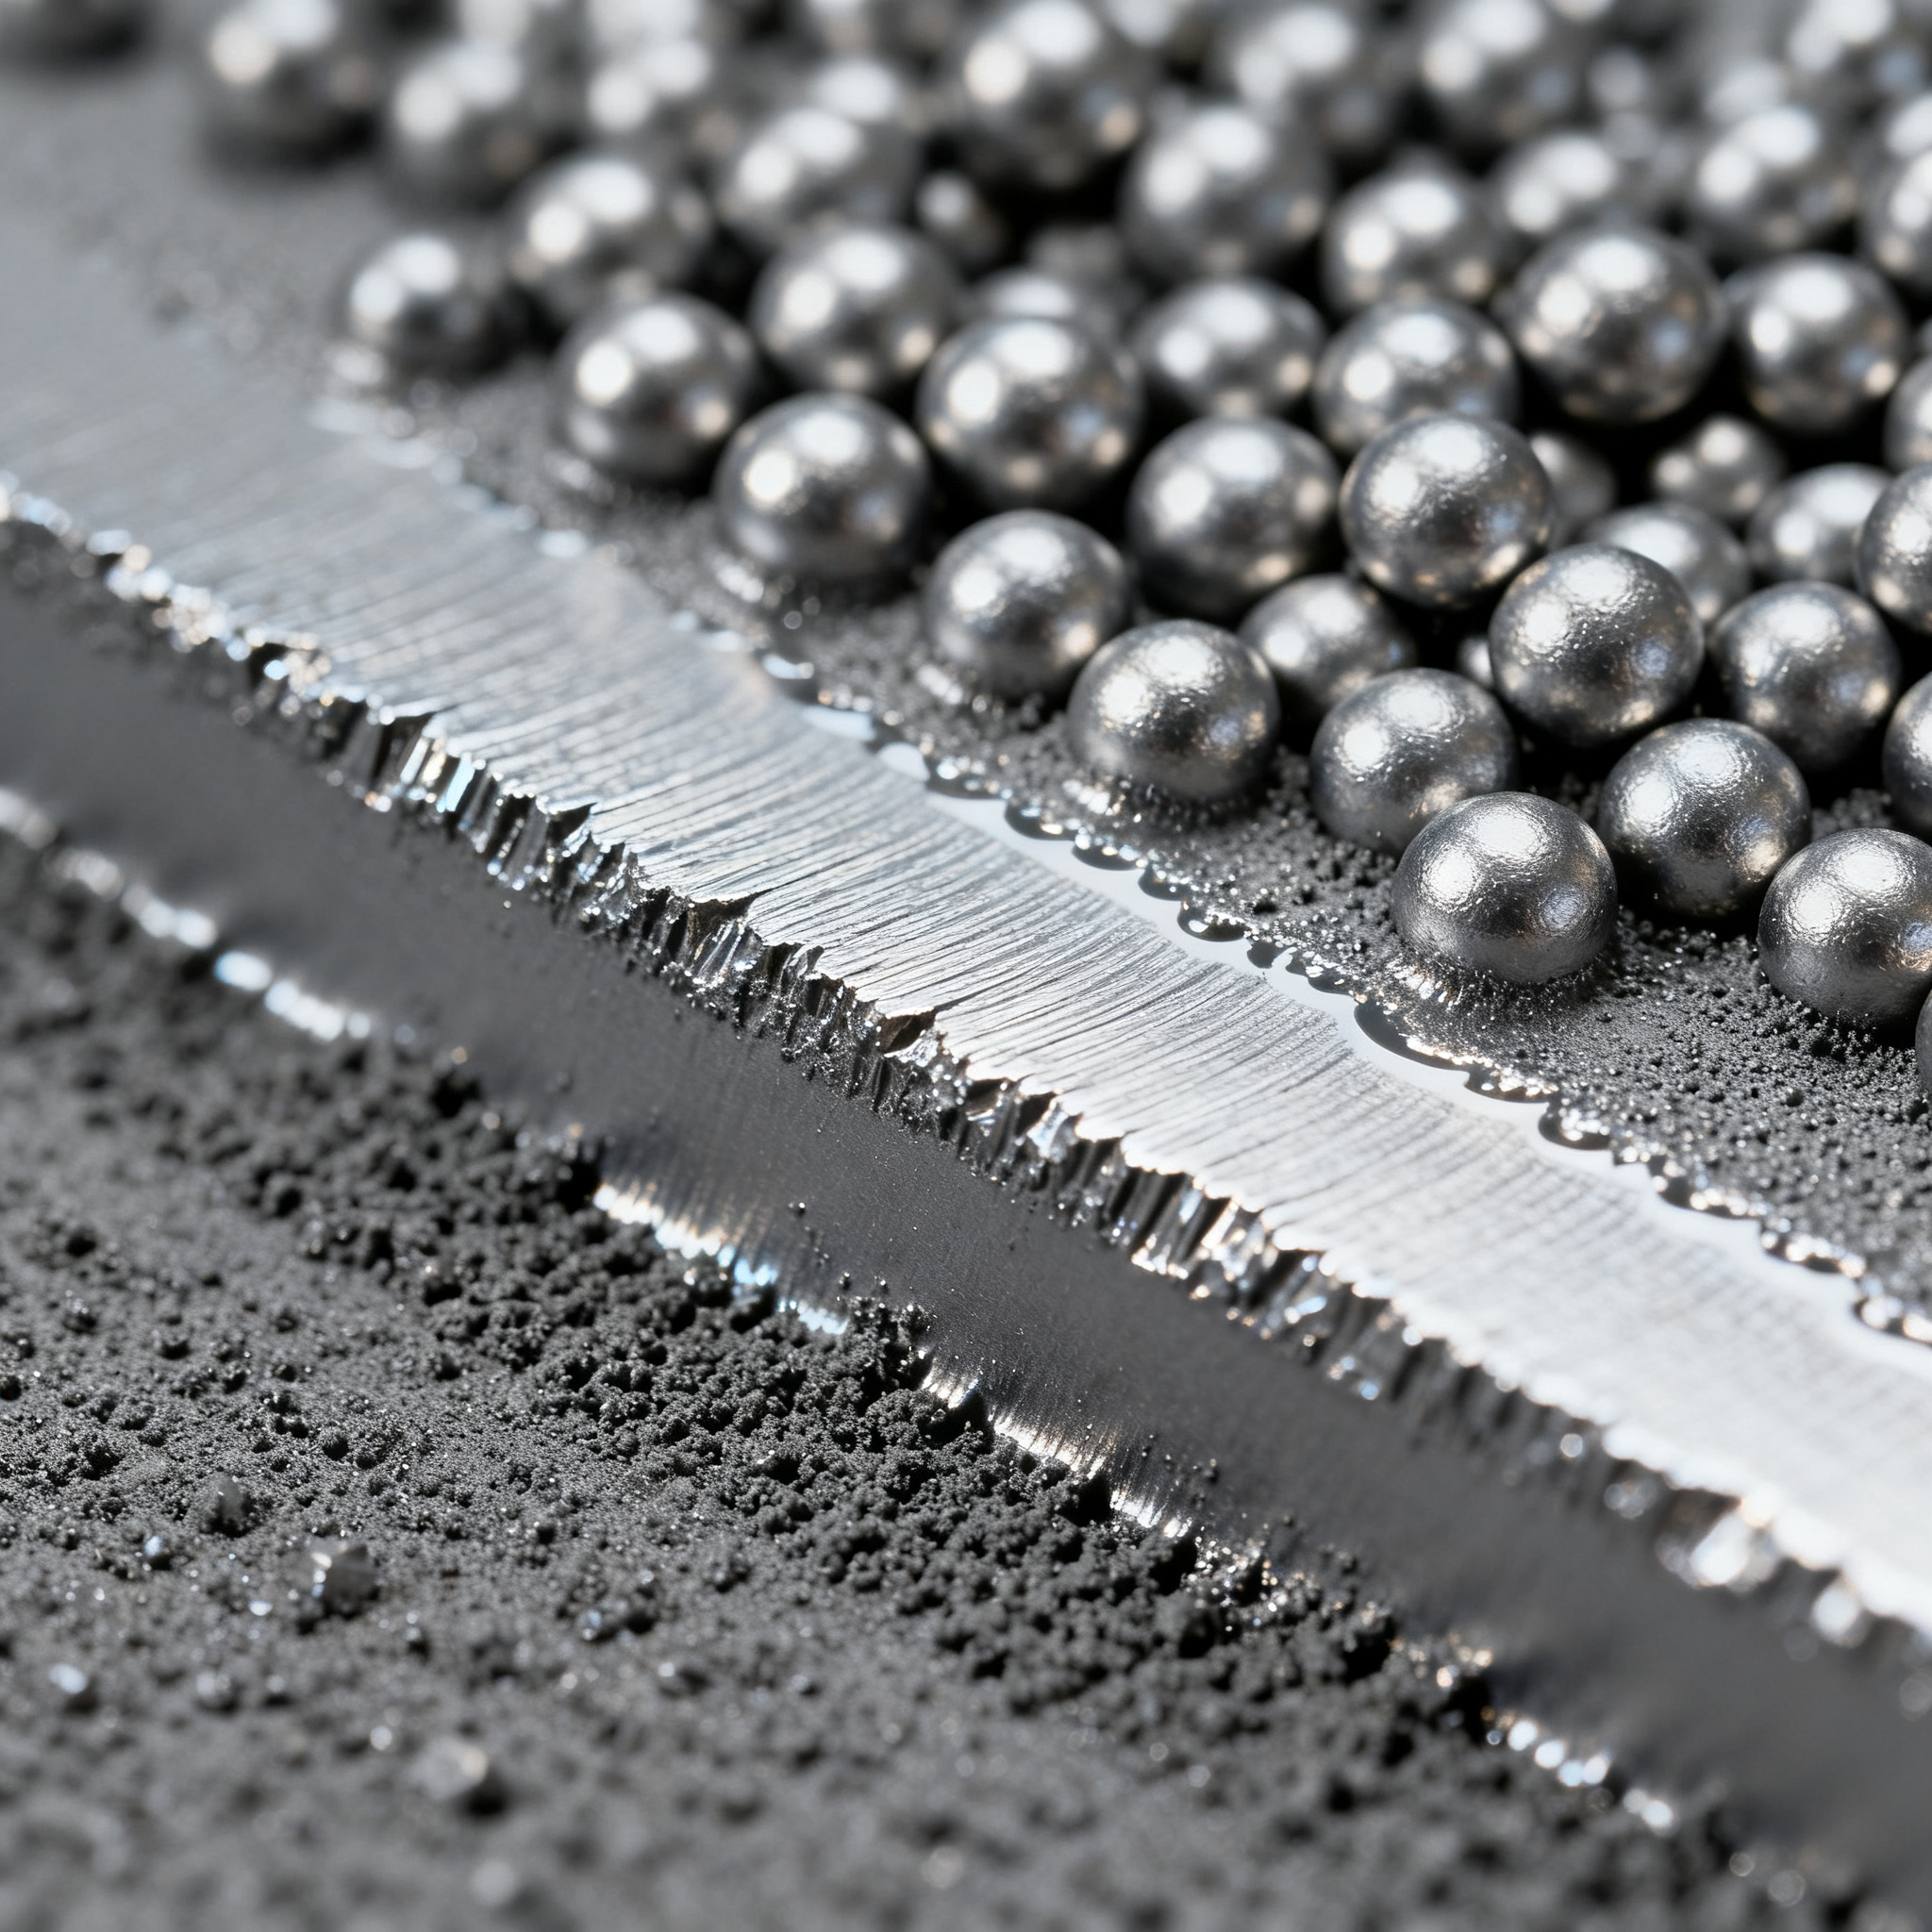
3 key phases for a quality control that never fails
In the industrial sector, component analysis and quality control are not final stages, but integrated processes that start from material selection up to machine qualification. Metal additive manufacturing requires a structured approach that starts from feedstock and goes to in-line testing.
- Feedstock qualification determines the entire production chain and must be evaluated before printing;
- FAT, IQ and OQ are mandatory tests for each machine before production start;
- Integrated testing during production reduces waste and decision times.
Qualifying the feedstock: the first industrial filter
La qualità del materiale di partenza determina l’intera catena produttiva. Una qualificazione rigorosa evita errori a valle.
Feedstock qualification is a distinct step from the qualification of the printing process. The organization must decide whether to qualify the material production line based on its intrinsic characteristics (composition, particle size distribution, wire diameter) or whether evaluations of the printed feedstock are also needed.
This choice is not trivial. For a metal component, it means documenting which powder batch was used, whether it was recycled or mixed, and how these factors affect the final result. Without this traceability, any downstream anomaly becomes difficult to interpret.
Material qualification must answer practical questions: does the supplier guarantee repeatability? Does the powder maintain its characteristics after recycling? Are there variations between different batches? An effective audit trail starts here.
FAT, IQ, OQ: the mandatory triad for every machine
Before entering production, each system must pass structured tests to ensure compliance and repeatability. The AIA aerospace best practices define three mandatory levels.
Factory Acceptance Testing (FAT) verifies that the printer functions correctly and is performed by the manufacturer before delivery. It assures the customer that the machine has a known and documented default condition.
Machine qualification procedure
- FAT: Test at the manufacturer to verify the basic operation of the printer.
- IQ (Installation Qualification): Verification at the customer's site that the machine is suitable for producing real components, with specific alloys and geometries.
- OQ (Operational Qualification): Production of test specimens, heat treatments, and mechanical tests to confirm compliance with material specifications.
The Installation Qualification (IQ) is performed at the end user’s site. It may involve different alloys, specific geometries, and energy levels not covered by the FAT. The Operational Qualification (OQ) requires the production of one or more test builds, with heat treatments, non-destructive testing, and compositional, microstructural, and mechanical tests.
The OQ is required for each specification requirement. Without this complete triad, the machine cannot be considered qualified for industrial production.
In-line testing: when production and quality control overlap
Integrating testing during production allows real-time data collection and reduces waste. The overlap between printing and quality control generates reliable design values.
In-process monitoring does not replace final inspection, but it anticipates decisions. If an anomaly appears in a given layer, the system can link it to the actual position in the component and assess whether that area is critical or not.
In additive manufacturing, there is a natural overlap between printing and testing for material qualification (MQ) and the generation of design values. This requires systems capable of linking process data, inspection, and final results in a single verifiable trace.
Advanced systems apply structured light metrology to measure the three-dimensional profile of each layer during the build. This produces quantitative data on powder bed uniformity, melt surface topology, and actual layer thickness.
Toolcraft and amsight are implementing an automated approach that links machine data, process information, inspection results, and quality metrics in a single traceable framework. The goal is to reduce the time between build completion and final decision, building a solid foundation for statistical process control (SPC).
This model shifts the focus from just the final outcome to process stability. It does not only observe whether a part is compliant, but analyzes trends and variations before they become production issues.
Building quality in stages, not by final inspections
An effective quality control system is built in phases, starting from the material up to the integration of tests in production. Digital traceability becomes the glue between feedstock, qualified machines, and process data.
Start from feedstock qualification: it is the first step for a quality control that leaves nothing to chance. Then ensure that each machine passes FAT, IQ, and OQ before starting it in production. Finally, integrate in-line testing to collect real-time data and reduce the risk of discovering defects too late.
article written with the help of artificial intelligence systems
Q&A
Why is feedstock qualification considered the first industrial filter in metal additive manufacturing?
The quality of the starting material determines the entire production chain. Documenting batch, recycling, and powder blending allows anomalies to be traced and downstream errors to be interpreted, avoiding problems that are difficult to solve in subsequent phases.
What do Factory Acceptance Testing (FAT), Installation Qualification (IQ), and Operational Qualification (OQ) consist of?
FAT is a test at the manufacturer to verify the basic operation of the printer. IQ is performed at the customer to ascertain that the machine is suitable for producing specific components. OQ requires the production of specimens with mechanical tests and inspections to confirm compliance with material specifications.
What is the main advantage of in-line testing during metal additive manufacturing?
It allows real-time data collection, reduces scrap, and anticipates decisions. If an anomaly is detected in a layer, it is possible to link it to the actual position in the component and evaluate its criticality before the end of the process.
What is meant by natural overlap between printing and testing in additive manufacturing?
It refers to the need to integrate material qualification and the generation of design values during production. This requires systems that link process data, inspection, and final results into a single verifiable trace, shifting the focus from final inspection alone to process stability.
Why is digital traceability defined as the glue of the described quality control system?
Because it unites feedstock qualification, qualified machines (FAT, IQ, OQ), and in-line testing process data. This approach builds a solid foundation for statistical process control (SPC) and allows trends to be analyzed before they become defects.