Fringe Projection for in-process control in 3D printing: a metrological solution from Purdue University
A three-dimensional metrology system integrated into the production process promises to detect and measure defects layer by layer, paving the way for real-time correction.
Discovering a defect after the component is completed is one of the most costly scenarios in industrial additive manufacturing. A Laser Powder Bed Fusion build can take days. If a geometric deviation appears in the early stages and is only identified during final inspection, material, machine time, and energy from subsequent phases have been wasted.
For this reason, a growing part of research focuses on in-process control: the ability to observe what happens while the component is being built.
Beyond traditional monitoring
Current systems detect anomalies but do not provide precise three-dimensional measurements of the built surface. Digital Fringe Projection fills this gap.
Industrial machines already use cameras, thermal sensors, photodiodes, and systems for melt pool analysis. In Laser Powder Bed Fusion, it is possible to observe the interaction between the laser and metal powder or capture images of the bed after the recoater passes.
These tools identify anomalous phenomena but do not provide a true three-dimensional measurement of the newly built surface. A camera can show a visually different area, but determining whether that area is 50, 200, or 500 micrometers above the expected position requires additional geometric information.
- Qualitative anomaly detection without dimensional measurement
- Inability to quantify geometric deviations in real time
- Defect identification only after the process is completed
Purdue University research
A doctoral thesis proposes Digital Fringe Projection as an integrated metrology tool, with the goal of measuring and correcting during production.
The work was developed by William Murray Keller as part of his doctorate at the School of Mechanical Engineering at Purdue University. Supervision was entrusted to Professor Song Zhang, head of the XYZT Lab.
The goal is particularly ambitious: not just to identify a deviation, but to determine where it is, measure it in three dimensions, and use the information to correct production while the part is still in the machine.
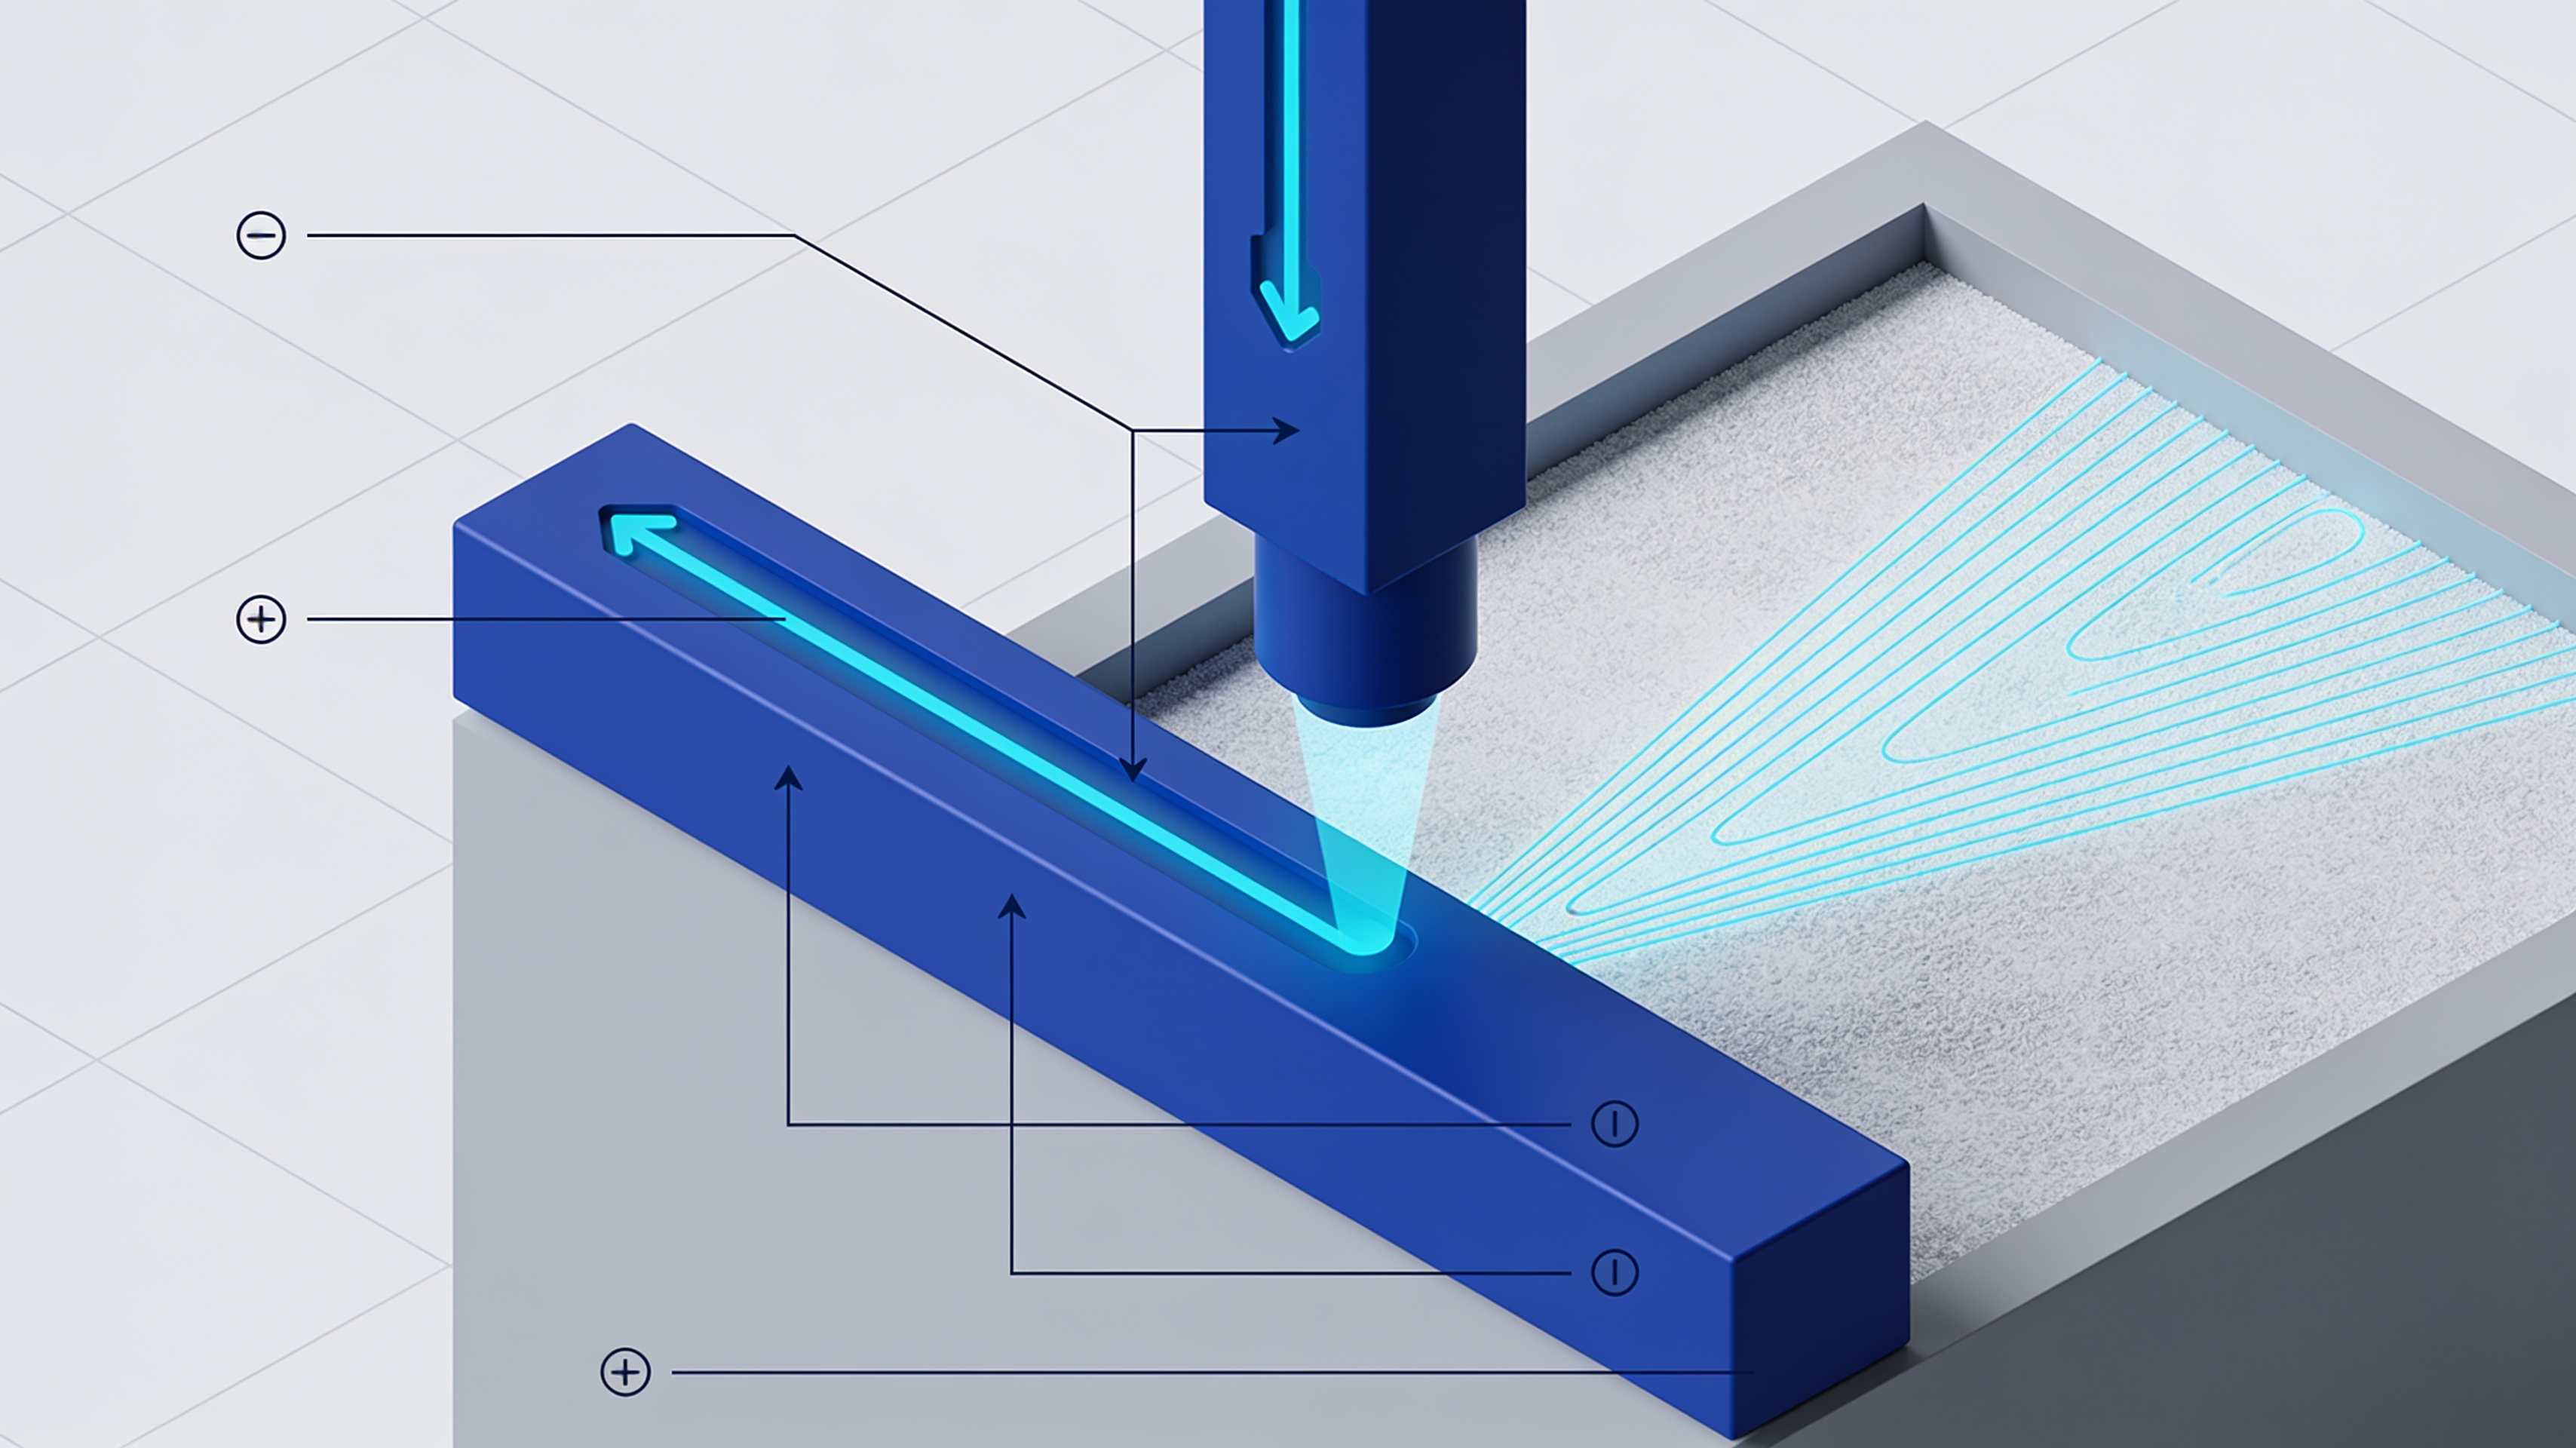
Digital Fringe Projection is studied precisely to fill the metrological gap of traditional systems. The principle starts with projecting light patterns onto the surface.
From detection to correction
The system is not limited to monitoring: the acquired geometric information can be used for real-time corrective actions.
The real innovation lies in the possibility of using the acquired three-dimensional data to modify the process while the component is still being built. This approach transforms in-process control from a diagnostic tool into an active correction system.
In the context of the research, Keller also developed an image-based slicing algorithm, an element that suggests a deep integration between metrological acquisition and process planning.
Optical metrology technique that projects patterns of light fringes onto a surface to reconstruct its three-dimensional geometry through the analysis of pattern deformations.
Implications for the industry
The integration of three-dimensional metrology into the production process could drastically reduce waste and production times.
The ability to measure each layer during construction represents a paradigm shift compared to final inspection. Identifying a deviation after a few layers instead of after days of production means saving most of the material and machine time.
This approach is particularly relevant for complex productions in Laser Powder Bed Fusion, where added value grows with each deposited layer. The economic loss of a defective component increases proportionally with the advancement of the process.
Purdue University's research fits into a development trend that sees metrology no longer as a separate phase, but as an integrated component of the production process. The final goal is self-regulating additive manufacturing, capable of autonomously adapting to detected deviations.
article written with the help of artificial intelligence systems
Q&A
What is the main limitation of traditional monitoring systems in 3D printing?
Current systems detect qualitative anomalies but do not provide precise three-dimensional measurements of the built surface. It is impossible to quantify geometric deviations in real time during the process.
Who developed the research on Digital Fringe Projection at Purdue University?
The work was carried out by William Murray Keller as part of his PhD at the School of Mechanical Engineering. The research was supervised by Professor Song Zhang of the XYZT Lab.
How does the principle of Digital Fringe Projection described in the article work?
The system is based on projecting light patterns onto the surface of the component being built. This allows obtaining additional geometric information to measure dimensions with micrometric precision.
What is the ultimate goal of integrating this metrological system into the production process?
The goal is to measure deviations in three dimensions and use the data to correct production while the part is still in the machine. This avoids material and energy waste caused by defects detected only at the end of the job.
For which additive manufacturing technology is this metrological solution particularly critical?
The solution is designed for Laser Powder Bed Fusion, a process that can take days to complete. Detecting errors in the early stages is crucial to avoid wasting machine time and energy in subsequent phases.