3 data that revolutionize quality control in PBF
In the transition from prototyping to mass production, metal 3D printing requires quality control systems that go beyond simple visual monitoring or black-box artificial intelligence. Traditional techniques do not provide calibrated and repeatable data, necessary for reliable real-time decisions.
The limitation of traditional techniques
Current monitoring techniques do not provide sufficient data for reliable real-time decisions.
Most metal powder bed fusion (PBF) systems today use a combination of optical imaging, infrared cameras, photodiodes, or AI-assisted anomaly detection. These tools offer visibility, but are fundamentally subjective and uncalibrated.
In traditional manufacturing, quality decisions are never based solely on subjective monitoring. Machined components are verified with calipers, CMMs, and measuring instruments that produce traceable, unit-based data. 3D printing, on the contrary, has for years attempted to infer quality from relative signals that vary from machine to machine.
- Uncalibrated and subjective data from cameras and optical sensors
- Impossibility of comparing results between different machines
- Dependence on black-box artificial intelligence without traceability
- Post-process inspection that can cost over 50% of the part value
When additive manufacturing programs grow, this gap becomes a business risk. Post-process inspection can account for over half the cost of a qualified metal component and, in some cases, becomes physically impossible, as for large aerospace components.
Calibrated measurements: the heart of the new approach
Techniques like Fringe Inspection allow obtaining objective and repeatable data.
Phase3D has developed a different approach: instead of indirectly estimating the process state, it directly measures the three-dimensional surface profile of each layer during construction. The Fringe Inspection system applies structured light metrology to additive manufacturing.
For laser powder bed fusion, this produces quantitative measurements of powder layer uniformity, melted surface topology, and actual layer thickness. Since these measurements are calibrated and unit-based, they can be compared across machines, materials, and plants.
| Approach | Data type | Comparability | Industrial use |
|---|---|---|---|
| Optical monitoring | Relative, not calibrated | Limited | Indicative |
| Anomaly detection with artificial intelligence | Black-box, subjective | None | Generic alert |
| Fringe Inspection | Calibrated, unit-based | Complete | Process decisions |
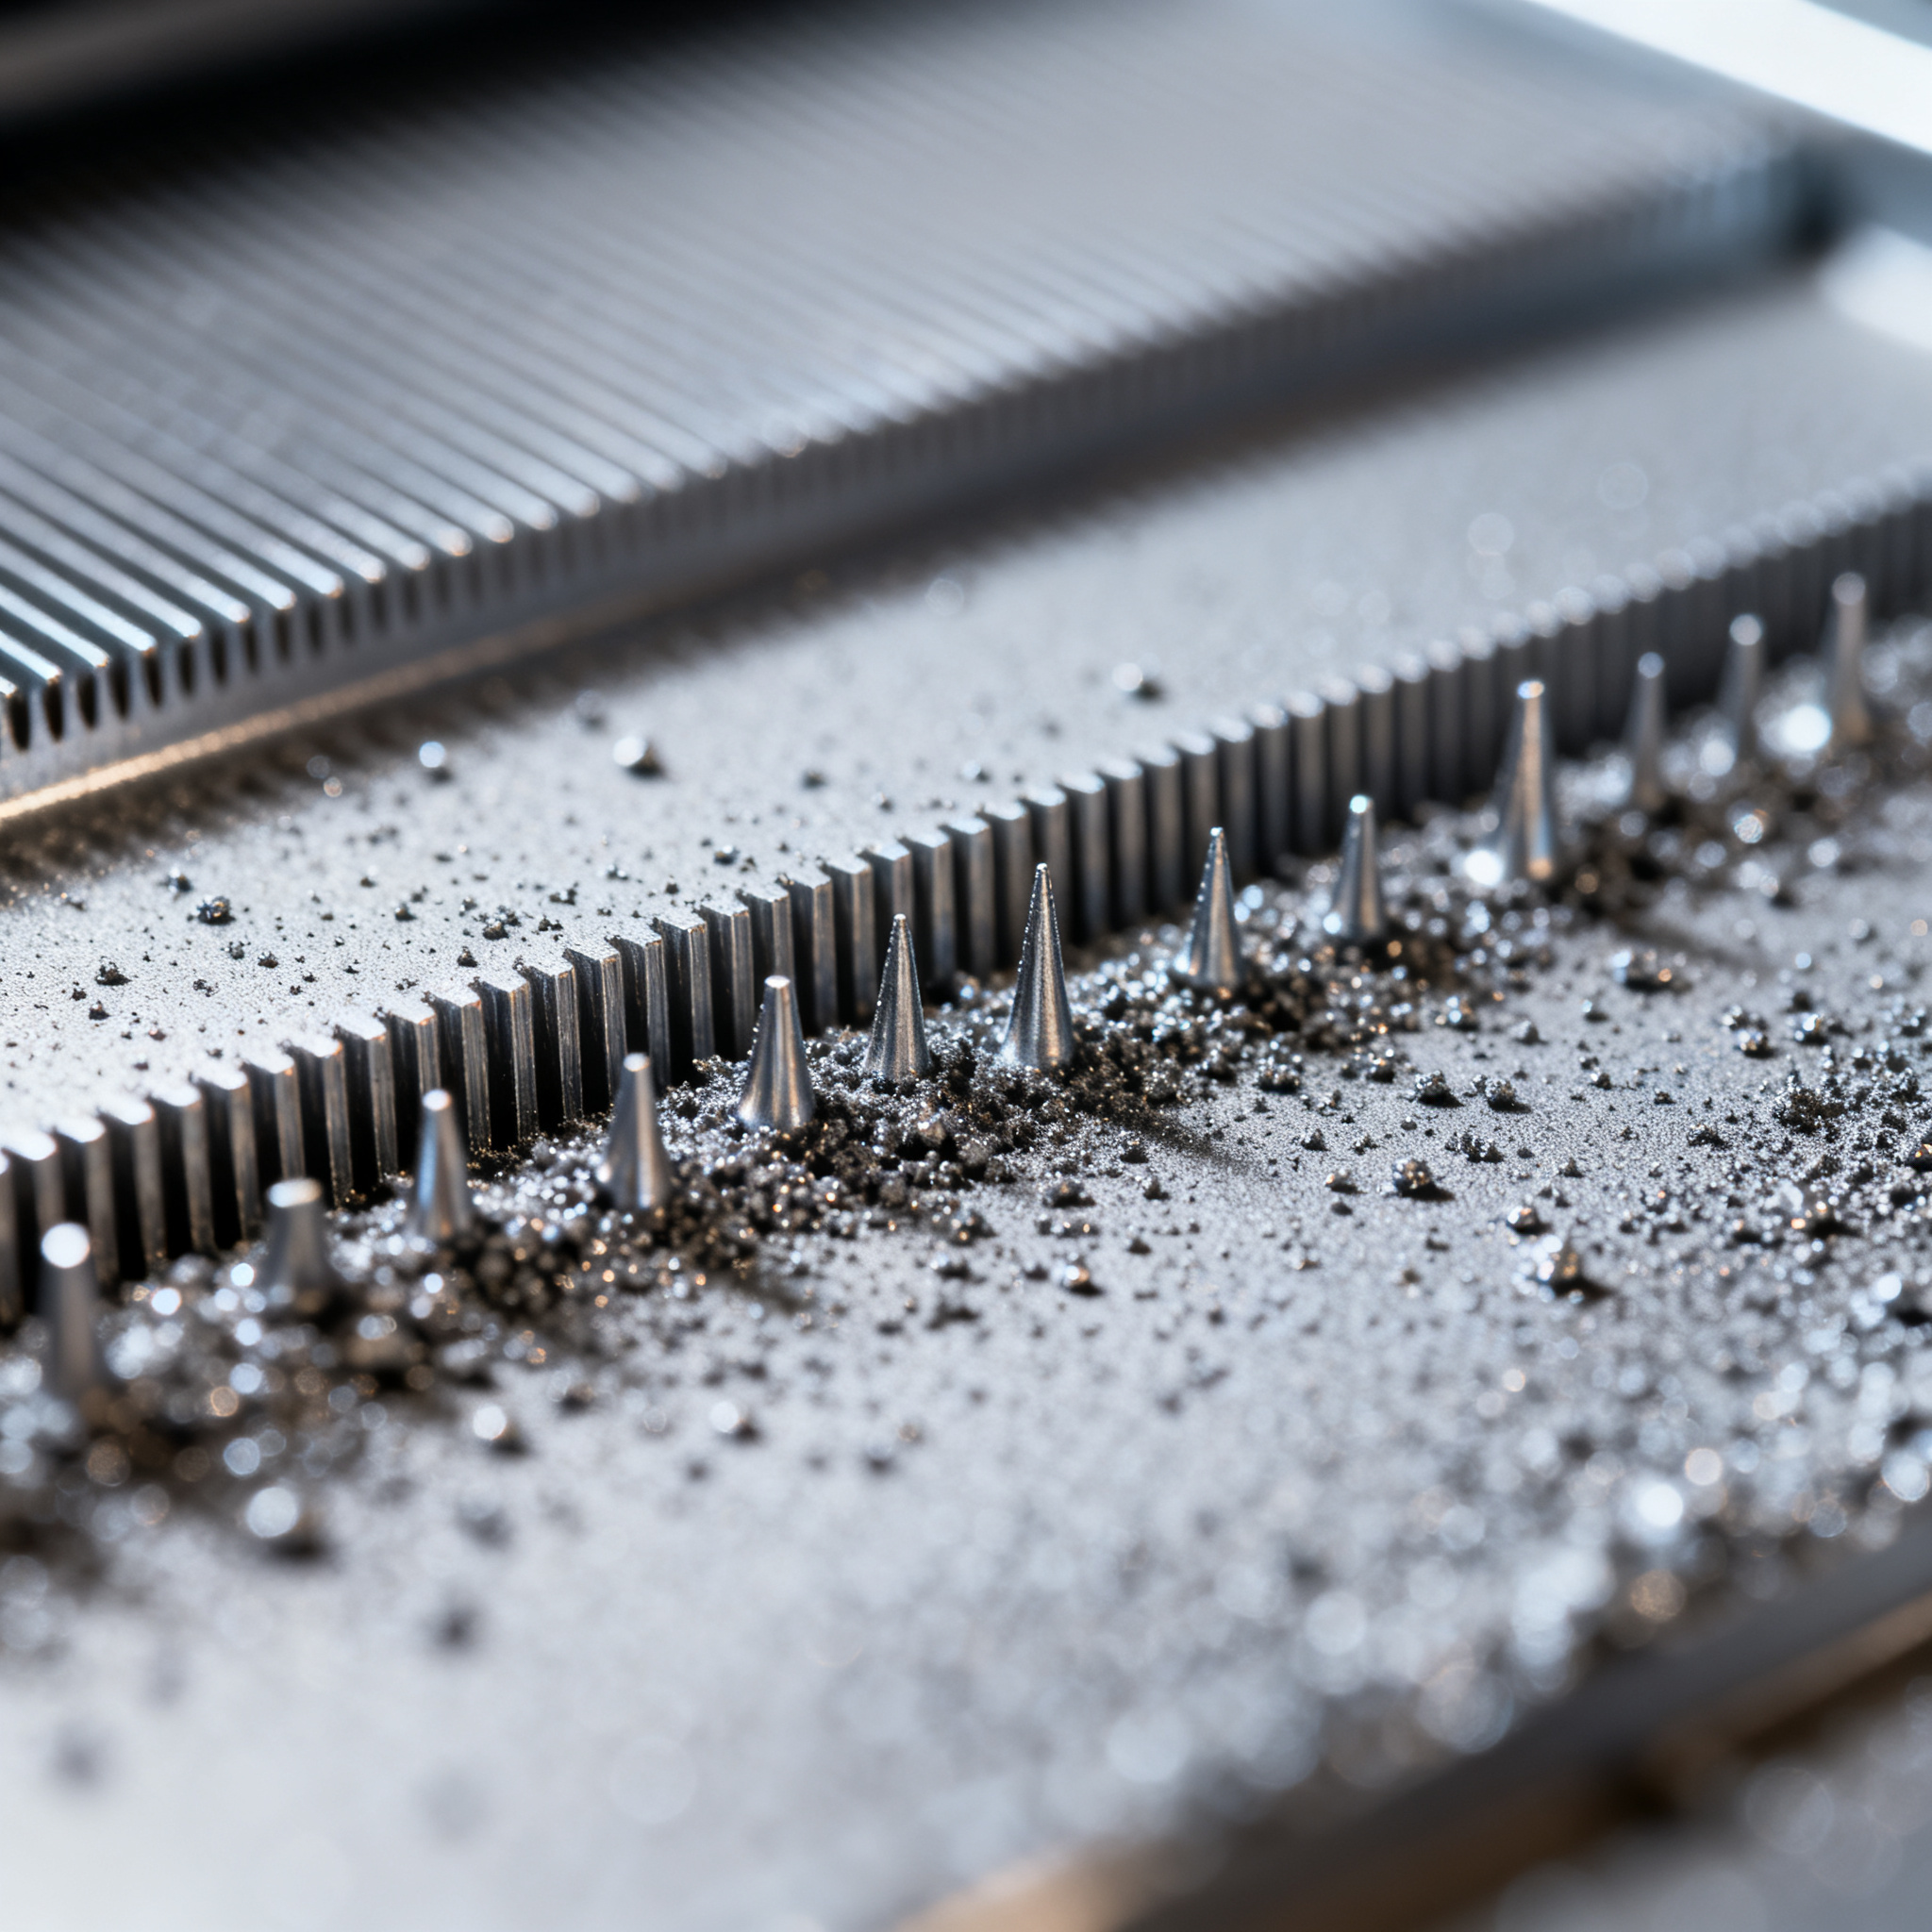
A concrete example is the detection of spatter. Instead of classifying spatter as “good” or “bad” via artificial intelligence, the system measures the actual height of the particles deposited on the surface. This objective data allows establishing repeatable and comparable thresholds.
Real-time data for immediate decisions
The automation of quality control during the process reduces errors and post-production costs.
When relevant anomalies are measured and controlled, qualification becomes a continuous process rather than an expensive final hurdle. Calibrated data transforms additive manufacturing from a monitored process to a controlled process.
A recently patented method (EP4717376A1) proposes the use of calibration elements placed in the free spaces of the CAD model. These elements replicate the critical features of the part and are produced first, allowing deviations to be detected and parameters adjusted before the actual features are printed.
When the process is measured, quality becomes predictable. When quality is predictable, additive manufacturing becomes truly industrial and scalable.
This approach drastically reduces dependence on expensive post-process inspections. For complex or large components, where complete inspection may be impossible, the ability to verify quality during construction becomes essential.
Full traceability also requires digital infrastructures capable of linking process data, powder batch, machine parameters, and inspection results. Software like amsight focuses precisely on this: turning raw data into usable evidence for audits and qualification.
Conclusion
The future of quality control in additive manufacturing lies in measurable and comparable data, not in intuition or opaque models. As additive manufacturing strategies mature, the competitive advantage will be defined by who can produce with confidence on an industrial scale.
Objective inspection transforms 3D printing from a monitored process to a controlled process. When anomalies are precisely measured, qualification becomes continuous and production reliable.
Do you want to understand how to integrate an intelligent inspection system into your metal production? The transition to calibrated and traceable data represents the next necessary step to bring metal additive manufacturing from prototyping to certified series production.
article written with the help of artificial intelligence systems
Q&A
Why are traditional monitoring techniques insufficient for mass production in PBF?
Traditional techniques rely on optical imaging, infrared cameras, and photodiodes that provide relative, uncalibrated, and subjective data. These tools do not allow comparing results between different machines or making reliable real-time decisions. In traditional manufacturing, by contrast, decisions are based on traceable, unit-based measurement instruments.
What is Fringe Inspection and what advantages does it offer over traditional optical systems?
Fringe Inspection is a technique developed by Phase3D that applies structured light metrology to directly measure the three-dimensional profile of each layer during the build. Unlike traditional optical systems, it provides calibrated, unit-based data, enabling objective comparisons between machines, materials, and facilities.
What is the problem with black-box artificial intelligence in metal 3D printing quality control?
Black-box artificial intelligence classifies anomalies subjectively without providing traceable data or explaining the reasoning behind decisions. This makes it impossible to establish repeatable and comparable thresholds, limiting reliability for certified industrial processes.
How does the patented method EP4717376A1 for in-process calibration work?
The patent involves inserting calibration elements into the empty spaces of the CAD model, which replicate the critical characteristics of the part. These elements are produced before the actual component, allowing deviations to be detected and process parameters to be adjusted in real time.
Why does post-process inspection represent a limitation for industrial additive manufacturing?
Post-process inspection can cost over 50% of the part's value and becomes physically impossible for large or complex components, such as aerospace components. Furthermore, it does not allow intervention during the build, turning qualification into a costly final obstacle.
How do calibrated data transform 3D printing from a monitored process to a controlled process?
Calibrated data provide objective and repeatable measurements of layer uniformity, surface topology, and actual thickness. This allows precise thresholds to be established, results to be compared across different machines, and process decisions to be made in real time, making quality predictable and production scalable.